Author: INFRAMANTRA

  • Builder-Buyer Agreement: 15 Key Details Every Homebuyer Must Check

    Builder-Buyer Agreement: 15 Key Details Every Homebuyer Must Check

    Liked a property and getting ready to pay the booking amount? Before you do, there’s one document you cannot afford to skip: the builder-buyer agreement. It’s more than paperwork — it’s the legal safety net that protects your money from the moment you book until the day you get possession.

    Most buyers sign it without reading past the first page. That’s where costly mistakes happen — hidden charges, vague possession dates, and one-sided cancellation terms that only surface later. Here’s exactly what to check before you pay a single rupee.

    What is a Builder-Buyer Agreement?

    A builder-buyer agreement is a legal document signed between a property developer and a homebuyer that defines the exact terms of the sale — price, payment milestones, possession timeline, construction specifications, and the penalties that apply if either party breaks the agreement. For RERA-registered projects, this agreement must also comply with RERA norms, which protect buyers on issues like carpet-area pricing, refund timelines, and compensation for delayed possession.

    To protect yourself as a buyer, go through every detail in the agreement and verify it before making any payment. Here are the 15 key things to check.

    15 Key Details to Check in a Builder-Buyer Agreement

    Before paying even a small booking amount, ensure that the builder or seller legally owns the property. If the property does not have a clear title, you risk losing money even before the loan process starts.

    • Title documents such as past builder-buyer deeds, gift deeds, or partition deeds
    • Latest Encumbrance Certificate (EC) showing clear ownership
    • Proof that the seller has the right to sell and the land is not disputed
    • For builder floors or apartments, check land ownership documents and development rights

    2. RERA Registration Details

    Under the Real Estate (Regulation and Development) Act, 2016 (RERA), all real estate projects that meet certain criteria must be registered.

    • RERA registration number
    • Link to the project on the official RERA website
    • Whether the builder-buyer agreement mentions compliance with RERA norms

    Why does this matter?

    A RERA-registered project means the builder must follow strict guidelines related to timelines, refunds, carpet area, and financial transparency.

    3. Check the Exact Carpet Area Being Sold

    One of the most important things Indian home buyers often miss is the difference between carpet area, built-up area, and super built-up area. Make sure the agreement does not mislead you with inflated super-built-up area details that do not match real usage space.

    RERA mandates that the price must be based on carpet area, so ensure the builder-buyer agreement clearly states:

    • Exact carpet area in sq.ft.
    • Cost per sq.ft.
    • Total price based on carpet area

    4. Total Price and Payment Schedule

    The builder-buyer agreement must mention the final, all-inclusive price you will be paying. Many buyers later get surprised with added charges. A clear payment plan protects you from sudden, unjustified demands later.

    Ensure the agreement includes:

    • Base flat cost
    • GST (if applicable)
    • Floor rise charges
    • Preferential location charges (PLC)
    • Clubhouse charges
    • Electricity/water meter charges
    • Parking charges
    • Registration and stamp duty costs
    • Maintenance deposit or corpus fund

    Also verify the payment schedule, including:

    • Milestone-based payments
    • Due date
    • Late payment charges

    5. Construction Timeline and Possession Date

    Possession delays are one of the biggest concerns among Indian home buyers, especially in under-construction projects. Under RERA, builders are required to pay buyers compensation for delayed possession; make sure this clause is clearly stated.

    Your builder-buyer agreement should have:

    • Exact date of possession
    • Grace period (if allowed)
    • Consequences if the builder delays the project
    • Penalty compensation the builder must pay for delays

    6. Cancellation and Refund Policy

    Always check the cancellation clause before paying the booking amount. Many builders put strict terms where buyers lose a big portion of the money if they cancel.

    A fair cancellation clause should mention:

    • Conditions under which the buyer can cancel
    • Refund timeline (usually 45–90 days)
    • Any deduction for administrative charges
    • Refund method (bank transfer, cheque, etc.)

    Also check if the builder can cancel the allotment, this should only be possible under specific legally justified circumstances.

    7. Specifications of Construction Material

    Many home buyers assume that the builder will use high-quality materials as shown in brochures or sample flats. The builder-buyer agreement must ensure this.

    Check for:

    • Type of flooring (tiles, marble, wooden flooring)
    • Brand and type of bathroom fittings
    • Doors and window material
    • Electrical wiring brand
    • Kitchen platform material
    • Waterproofing details

    Everything promised in marketing material should be mentioned in writing in the builder-buyer agreement.

    8. Layout Plans, Floor Plans, and Project Approvals

    Builders often change layout plans after collecting money from buyers. To avoid this:

    Confirm in the agreement:

    • Final floor plan
    • Unit layout (including balcony, utility, and terrace details)
    • Car parking location (open, covered, stilt, basement)
    • Project approval from local authorities (municipal corporation, town planning dept.)

    Also ensure the agreement includes a clause that the builder cannot make major changes without buyer consent.

    9. Amenities Promised by the Builder

    If the builder has promised amenities like:

    • Clubhouse
    • Gym
    • Swimming pool
    • Garden
    • CCTV cameras
    • Children’s play area
    • Power backup

    Make sure all these are clearly written in the builder-buyer agreement. Otherwise, the builder may later charge extra or reduce the quality of the amenities.

    10. Home Loan Clause and Bank Approval

    If you are planning to take a home loan, the builder-buyer agreement should include:

    • Details of banks that have approved the project
    • Builder obligations during loan processing
    • Refund clause if the loan application is rejected

    Avoid paying booking amounts until your loan eligibility for the property is clear.

    11. Penalty Clauses for Both Parties

    A legally balanced builder-buyer agreement should have penalty clauses for both:

    • The builder (for construction delay, changes in plan, failure to deliver quality, etc.)
    • The buyer (for delayed payments)

    Ensure these clauses are fair and not one-sided in favour of the builder.

    12. Maintenance Charges and Handover Conditions

    Before paying your booking amount, understand how much you will pay after moving in. Builders often delay completing common areas; make sure there are deadlines mentioned.

    The agreement must specify:

    • Estimated monthly maintenance charges
    • Corpus fund
    • Handing over of society management to RWAs
    • Timeline for completion of common amenities

    13. Dispute Resolution Method

    The agreement must clearly state:

    • How disputes will be resolved
    • Jurisdiction (court location)
    • Whether disputes will go through RERA or consumer court

    14. Check for Hidden Clauses or Ambiguous Wording

    Many agreements include vague clauses like “builder may revise plan if required” or “additional charges may apply.” Such clauses can be misused to demand extra money later.

    Ask for clarification on any unclear language, such as:

    • “Super built-up area subject to change”
    • “Possession date subject to approvals”
    • “Price escalation charges”

    15. Force Majeure Clause

    A Force Majeure clause protects both the builder and the home-buyer in situations where delays or disruptions occur due to circumstances beyond anyone’s control. These situations may include natural disasters (floods, earthquakes, cyclones), war, government restrictions, pandemics, or any unforeseen event that makes construction temporarily impossible.

    • The clause should clearly define what events qualify as Force Majeure.
    • It should mention how much delay is permissible under such events.
    • The builder should not misuse the clause to justify delays caused by poor planning or financial mismanagement.
    • The agreement must state that once the Force Majeure event ends, the builder must resume construction immediately.
    • Buyers should still be entitled to compensation if the delay is not directly linked to a genuine Force Majeure situation.

    A well-defined Force Majeure clause ensures transparency and prevents builders from using it as a loophole to escape responsibility for avoidable construction delays.

    Builder-Buyer Agreement for Villas and Independent Floors

    If you’re buying a villa, plot-based home, or independent floor rather than an apartment, the same 15 points apply — but a few areas need extra scrutiny:

    • Land title is verified separately from construction — check the individual plot/khasra number and confirm it matches the EC, not just the project-level title
    • “Carpet area” is less standardized for villas — confirm whether pricing is based on plot area, super built-up area, or a combination, and get this in writing
    • Core-and-shell vs. fully-finished handover — some villa agreements deliver only the structure, with interiors, flooring, and fittings as a separate cost and timeline
    • Utility connections (electricity, water, sewage) are sometimes the buyer’s responsibility post-handover in independent-floor projects — confirm who bears this cost
    • Common area maintenance still applies — villa communities typically hand over to an RWA just like apartment societies, so check the same handover and corpus-fund clauses from Point 12
    • Setback and boundary wall compliance — confirm the agreement references approved building plans, since unauthorized construction is a common issue in villa/plot developments

    Final Thoughts: 

    Buying a home in India involves several legal and financial steps, and the builder-buyer agreement forms the foundation of your rights as a buyer. Before paying the booking amount, make sure you read the agreement thoroughly, ask questions about any unclear points, and seek legal advice if required. It’s also important to compare the agreement with the builder’s brochure and ensure that every promise made verbally is clearly mentioned in writing. Only proceed with the booking payment once you are fully satisfied with all the terms and conditions.

    Like reading such insightful content, keep reading Inframantra blogs and articles. Inframantra is one of the best real estate consultancy firms in Gurgaon and known as a preferred channel partner of top real estate companies in Gurgaon. Looking for best residential properties in Gurgaon? Connect with an Inframantra property advisor or visit the Inframantra website. 

    Frequently Asked Questions

    What is the format of a builder-buyer agreement?

    A standard builder-buyer agreement includes: buyer and seller details, property description and carpet area, total price and payment schedule, possession date, specifications of construction, amenities list, cancellation and refund terms, penalty clauses, and a dispute resolution clause. Most developers provide a RERA-compliant template, but buyers should still verify each section against the checklist above before signing.

    What are the key clauses to check in a builder-buyer agreement?

    The clauses that matter most are: RERA registration and carpet area, total price with full payment schedule, possession date with delay-penalty terms, cancellation and refund policy, penalty clauses for both buyer and builder, and the dispute resolution clause. These determine your financial exposure and legal recourse if something goes wrong.

    What charges are included in a builder-buyer agreement?

    A complete builder-buyer agreement should itemize: base flat cost, GST, floor rise charges, preferential location charges (PLC), clubhouse and amenity charges, electricity/water meter charges, parking charges, registration and stamp duty, and the maintenance deposit or corpus fund. If any of these are missing or vague, ask for clarification before paying.

    Is builder-buyer agreement registration mandatory?

    Yes. Under RERA and the Registration Act, 1908, a builder-buyer agreement (and the subsequent sale deed) must be registered with the local sub-registrar to be legally enforceable. An unregistered agreement offers significantly weaker legal protection if a dispute arises.

    Can I get a copy of the builder-buyer agreement to review with my lawyer before booking?

    Yes — and you should insist on it. A reputable builder will share the draft agreement before you pay the booking amount so you, or your lawyer, can review it in full. If a builder is reluctant to share the draft in advance, treat that as a red flag.

    You may also like to read:-

    Site Plan vs Building Plan vs Floor Plan: A Complete Guide for Homebuyers

    What is a Master Plan? Key Features, Need, and Advantages

    Understanding Floor to Area Ratio (FAR): A Homebuyers Guide

  • Things You Need to Know Before Buying A Resale Flat in Gurgaon

    Things You Need to Know Before Buying A Resale Flat in Gurgaon

    Gurgaon is one of the fastest growing real-estate markets in India, driven by increasing presence of multinational companies and corporate hubs, rapidly developing metro connectivity and infrastructure, and rising demand of residential properties. Home-buyers are actively looking for resale properties so that they can take advantage of the fast property appreciation and rental opportunities. Resale flats offer multiple advantages such as immediate  possession, better price negotiation window, and established localities. However, to avoid any issue in the future, make sure to examine the property well and perform all the due diligence before doing any transaction to buy a resale flat or property. 

    What you should look for when buying a resale property? Here’s a complete guide to help you understand the process and navigate hassle-free. 

    Why Consider a Resale Flat in Gurgaon?

    Gurgaon has a dynamic and fast-growing real estate market. From prime locations like DLF Phase 1–5, MG Road, Golf Course Road, and Sector 56, to emerging sectors in New Gurgaon, SPR, and Dwarka Expressway, the city offers a variety of resale options.

    Here are the top reasons buyers choose resale flats in Gurgaon:

    Immediate Possession

    Unlike under-construction properties, a resale flat is ready to move into. You save time, avoid construction delays, and can shift immediately.

    Developed Neighborhoods

    Most resale properties are located in well-established areas with existing infrastructure-schools, hospitals, markets, and metro connectivity. 

    Price Negotiation

    Resale flats often give buyers room for negotiation. You may get a larger or better-located property for the same budget compared to a new apartment.

    Clear Track Record

    You can easily evaluate the builder’s construction quality, the society’s maintenance level, and feedback from current residents.

    No GST

    GST is not applicable to ready-to-move resale flats, which further reduces the cost for homebuyers in Gurgaon.

    You may also like to read:-

    Properties in Dwarka Expressway, Gurgaon

    Properties in Golf Course Road, Gurgaon

    Properties in New Gurgaon

    Things to Check Before Buying a Resale Flat

    Buying a resale apartment is slightly more complex than buying a newly launched property. Here are the key factors you must evaluate carefully:

    A. Check the Property Title and Ownership

    A clean property title is the most important part of a resale purchase. Ensure that:

    • The seller is the legal owner of the flat.
    • The property is free from legal disputes or ownership conflicts.
    • If the property has multiple owners, all co-owners must sign the agreement.
    • You verify the Sale Deed, Mother Deed, and Conveyance Deed.

    Hiring a property lawyer for document verification is always a good idea.

    B. Examine the Age and Condition of the Building

    Older buildings may come with lower resale prices, but they can also increase your long-term maintenance costs. When evaluating a resale flat in Gurgaon:

    • Check the building’s structural condition.
    • Review the maintenance history.
    • Check for seepage, plumbing issues, and electrical condition.
    • Ask about the remaining life of the building and future repair plans.

    C. Verify Loan Clearance and Bank NOC

    If the seller has taken a home loan, the bank will require:

    • A No Objection Certificate (NOC)
    • Loan closure statement
    • Release of original documents once payment is made

    This is essential before you proceed with registration.

    D. Check Pending Dues

    Before finalizing the deal, confirm if the owner has cleared:

    • Maintenance charges
    • Electricity bill
    • Water bills
    • Property tax
    • Society repair funds

    Any pending dues should be settled before the transfer.

    E. Evaluate the Market Value and Compare Prices

    Property prices in Gurgaon vary widely based on location, builder, amenities, and age of property. It is recommended to:

    • Compare rates of similar flats in the same sector.
    • Check recent transactions in the area.
    • Get a professional property valuation done if required.

    This helps you negotiate better and avoid overpaying.

    Location Matters: Best Gurgaon Sectors for Resale Flats

    If you’re specifically searching for resale flats in Gurgaon, here are some reliable micro-markets based on budget and connectivity:

    Golf Course Road & DLF Areas

    • Premium luxury apartments
    • Excellent connectivity
    • High property appreciation
    • Ideal for end-users and investors

    Sohna Road

    • Mid-range properties
    • Good rental demand
    • Growing infrastructure

    MG Road & Cyber City Vicinity

    • Central location
    • Close to offices and malls
    • Limited but high-value resale inventory

    New Gurgaon (Sector 82–95)

    • Affordable to mid-luxury range
    • Modern societies with full amenities
    • Good connectivity via NH-48

    Dwarka Expressway (Sector 102–115)

    • Rapidly developing
    • Good future appreciation potential
    • Upcoming metro and connectivity upgrades

    Documentation Checklist for Buying a Resale Flat in Gurgaon

    Here is a quick checklist to help you stay organized:

    Mandatory Documents

    • Original Sale Deed
    • Latest Encumbrance Certificate
    • Occupancy Certificate (OC) and Completion Certificate (CC)
    • Society/RWA NOC
    • Approved Building Plan

    Loan and Payment Related

    • Bank NOC
    • Loan closure certificate
    • Payment receipts

    Additional Property Documents

    • Property tax receipts
    • Utility bill receipts
    • Allotment letter (in case of builder floors)
    • Transfer charges (if applicable)

    Understand Society Rules and Maintenance Charges

    Each society in Gurgaon, whether it’s in DLF, Sohna Road, or New Gurgaon, has its own maintenance structure. Maintenance charges may include:

    • Clubhouse and gym usage
    • Security services
    • Power backup
    • Lift maintenance
    • Common area cleaning and landscaping

    Before buying, ask:

    • What is the monthly maintenance fee?
    • Are there any upcoming charges or major repairs planned?
    • What amenities are included?

    This helps you avoid unexpected expenses later.

    You may also like to read:-

    Properties in Sohna Road

    Properties in SPR, Gurgaon

    Inspect Amenities and Security

    A big advantage of Gurgaon’s residential societies is the wide range of amenities. But amenities should be well maintained. When inspecting the property, check:

    • Security systems and CCTV
    • Lift quality and backup
    • Water supply and sewage system
    • Parking area
    • Fire safety equipment
    • Clubhouse, gym, and pool maintenance

    Good amenities add long-term value to your property.

    Understand the Registration and Transfer Process

    Buying a resale flat requires the following steps:

    1. Token money payment
    2. Agreement to Sell
    3. Document verification
    4. Bank loan (if applicable)
    5. Final payment
    6. Registration at the Sub-Registrar’s Office
    7. Society transfer and possession

    Keep copies of all agreements and payment receipts for security.

    Resale vs Newly Built Flats in Gurgaon: Which Is Better?

    Choose a resale flat if you want:

    • Immediate possession
    • Lower upfront cost
    • Larger carpet area
    • Established locality

    Choose a new project if you want:

    • Latest amenities
    • Customizable interiors
    • Lower maintenance in the initial years

    Your choice depends on your lifestyle needs and budget.

    Tips for Homebuyers in Gurgaon

    • Always hire a property lawyer for document verification.
    • Conduct a thorough society inspection.
    • Check the builder reputation if it’s a builder-floor property or gated society.
    • Avoid rushing the process; take time to compare options.
    • Negotiate wisely; resale markets often allow 5–10% negotiation.

    Conclusion

    Buying a resale flat in Gurgaon can be a smart and cost-effective decision, especially if you’re looking for immediate possession in a well-connected and fully developed area. However, it requires careful planning, legal verification, and understanding of the overall market conditions. With the right due diligence, you can secure a home that offers great value today and strong appreciation in the future.

    Like reading such insightful content, keep reading Inframantra blogs and articles. Inframantra is one of the best real estate consultancy firms in Gurgaon and known as a preferred channel partner of top real estate companies in Gurgaon. Looking for best residential properties in Gurgaon? Connect with an Inframantra property advisor or visit the Inframantra website. 

    You may also like to read:-

    Site Plan vs Building Plan vs Floor Plan: A Complete Guide for Homebuyers

    Hidden Real Estate Charges You Should Know Before Buying a Property

    9 Things to Check Before Buying An under-construction Property in India

  • Sohna, Haryana : Overview, Connectivity and Best Properties 

    Sohna, Haryana : Overview, Connectivity and Best Properties 

    Sohna, a small town located in the southern part of Gurgaon, Haryana, is rapidly emerging as one of the most sought-after real estate destinations in the National Capital Region (NCR). Historically known for its agricultural activities and natural beauty, Sohna is now undergoing a massive transformation, evolving into a key residential, commercial, and infrastructural hub. With the influx of real estate investments, strategic location, and robust infrastructure developments, Sohna has attracted homebuyers, investors, and developers alike.

    In this blog, we will provide an in-depth overview of Sohna, and also take a closer look at some of the prominent residential projects in Sohna. 

    Location and Connectivity

    Sohna is located about 24 kilometers from the heart of Gurgaon, which places it in close proximity to the Delhi-Gurgaon Expressway and other important routes. The region is well-connected to major NCR cities, making it a strategic location for both residential and commercial developments. Some of the key roads and highways that connect and pass through Sohna include:

    • Sohna Road: One of the primary arterial roads, Sohna Road connects the town to Gurgaon, making it an important corridor for both residents and businesses. The road is also being expanded and upgraded, further improving connectivity and accessibility to various parts of Gurgaon and Delhi.
    • Delhi-Gurgaon Expressway: The expressway is easily accessible from Sohna and offers a fast and convenient route to Delhi and other NCR locations. It also links Sohna to prominent business districts such as Cyber City, MG Road, and Udyog Vihar in Gurgaon.
    • KMP Expressway (Kundli-Manesar-Palwal Expressway): The KMP Expressway, a significant infrastructure development, passes near Sohna and enhances connectivity to other parts of Haryana and the NCR region. It reduces travel time and improves logistics for industries and residents.
    • Dwarka Expressway: This upcoming expressway, which connects Dwarka in Delhi to Gurgaon, is expected to further improve Sohna’s accessibility and integrate it with key parts of the NCR.

    These excellent road networks ensure that Sohna is well-connected not only to Gurgaon but also to Delhi and other nearby cities, which is a crucial factor driving the growth of real estate in the region.

    Major Developments in Sohna

    Over the last decade, Sohna has witnessed a surge in infrastructural and developmental projects. The local government, as well as private developers, have been working hand-in-hand to elevate Sohna into a modern township. Some of the significant developments include:

    • Infrastructure Development

    Sohna has been benefiting from a substantial increase in infrastructural development. The upgrading of key roads, expansion of Sohna Road, and the completion of the KMP Expressway have not only improved connectivity but have also led to the creation of commercial and residential spaces. The construction of overpasses, flyovers, and better traffic management systems has also eased travel within the region.

    • Industrial Growth

    Sohna is strategically located near major industrial hubs like Manesar and IMT (Industrial Model Town) in Gurgaon. This proximity has spurred the growth of industrial and commercial activities in the region. The area has become a potential business hub, with several industrial parks, logistics centers, and manufacturing units being developed in the vicinity.

    Additionally, the Haryana government is working on attracting more investments in the industrial sector, including setting up a new logistics hub and improving the existing infrastructure to promote industrial growth.

    • New Commercial Spaces

    With increased urbanization, Sohna is witnessing the establishment of new commercial spaces such as office complexes, retail centers, and mixed-use developments. This has led to the growth of a vibrant economy, attracting businesses from various sectors, including retail, IT, hospitality, and manufacturing. Major developers are constructing commercial hubs with the intent to cater to both local and international businesses, which is driving employment and economic growth.

    • Tourism and Leisure

    Sohna is also known for its natural beauty, including the popular Sohna Lake and the nearby Aravalli hills. The government is focusing on promoting tourism by improving recreational facilities and building resorts, wellness centers, and leisure developments. These leisure and tourism projects are expected to contribute to the local economy while enhancing the quality of life for residents.

    Upcoming Developments

    Several large-scale projects are currently in the pipeline, and these are expected to accelerate Sohna’s growth even further. Some of the upcoming developments include:

    • Sohna Master Plan: The Haryana government is working on an integrated master plan for Sohna, which will focus on sustainable development, creating smart city infrastructure, and improving utilities such as water, sewage, and waste management systems. The master plan aims to ensure that Sohna develops as a well-planned urban area with modern amenities.
    • Dwarka Expressway Extension: The much-anticipated Dwarka Expressway is expected to pass through Sohna, connecting the region to the major business districts in Gurgaon and Dwarka. This expressway will significantly cut down travel time to Delhi and Gurgaon, making Sohna even more attractive for both residential and commercial developments.
    • Retail and Commercial Hubs: Sohna is likely to witness the emergence of more retail and commercial centers. Developers are focusing on mixed-use developments that will include residential, retail, and office spaces, creating integrated communities.
    • Industrial Parks and IT Hubs: The establishment of IT parks and industrial hubs is likely to create a significant number of job opportunities in the region, further driving residential demand in the area.

    Major Residential Developments

    The real estate boom in Sohna has given rise to several prominent residential projects that cater to different segments of homebuyers. Some of the top residential developments include:

    • Signature Global Daxin Vistas 

    Signature Global Daxin Vistas is a 130-acre integrated township in South Gurgaon, offering 3,000 homes across five phases, with 600 units in Phase 1. The low-rise S+4 residences provide one apartment per floor, each with balconies for optimal ventilation and sizes ranging from 1530–1550 sq. ft. Lower floors get exclusive basement space, while the top floor enjoys a private terrace. The township includes clubhouses, schools, business spaces, green zones, and excellent connectivity near Sohna Toll, SPR, and properties in Golf Course Extension Road. This project is currently under construction. 

    • Signature Global Park 

    Signature Global Park in Sohna, Gurgaon is a ready-to-move housing society offering well-designed 2BHK and 3BHK independent floors across varied budgets. Families have already begun occupying the project, which features 109 towers with four floors each and a total of 832 units. Spread across 25 acres, it provides ample open spaces and essential amenities that suit modern lifestyles. The location enjoys strong connectivity to key landmarks, including NH 248A, K.R. Mangalam University, and Sanjivani Hospital, ensuring daily convenience.

    • Edeco Accolade 

    Eldeco Accolade in Sohna, Gurgaon is a ready-to-move housing society offering well-designed 2BHK, 3BHK, and 4BHK apartments across various budget ranges. Families have already started occupying the community, adding to its vibrant atmosphere. The project comprises 8 towers with 18 floors each, totaling 809 units. Spanning 13 acres, it provides ample open spaces and essential amenities suited for modern living. Its strategic location ensures smooth connectivity to key landmarks like GD Goenka University, GD Goenka World School, and Apexx Hospital.

    • Godrej Nature Plus

    Godrej Nature Plus is a well-known residential development located in Sohna. This project focuses on providing a green and sustainable living environment with ample open spaces and recreational facilities. It offers 2 and 3 BHK apartments, designed with modern amenities such as a clubhouse, gym, swimming pool, and landscaped gardens. The project is ideal for those looking for a balance between nature and modern living.

    • Ashiana Mulberry 

    Ashiana Mulberry in Sohna, Gurgaon is a ready-to-move housing society offering well-designed 2BHK and 3BHK apartments across different budget segments. Families have already begun moving in, making it a lively residential community. The project comprises 6 towers with 17 floors each, totaling 660 units. Spread across 10.25 acres, it provides ample space and essential amenities that cater to modern living. Its location ensures convenient connectivity to key nearby landmarks, including GD Goenka University, Sohna Public School, and Vardaan Hospital & Trauma Centre.

    Growth of Real Estate in Sohna

    Sohna’s real estate market has experienced an incredible surge in recent years. Its proximity to Gurgaon, the expanding infrastructure, and the affordability factor have contributed significantly to this growth. While Gurgaon is often perceived as a mature real estate market with high property prices, Sohna offers relatively more affordable options, attracting first-time homebuyers, mid-income families, and investors. The demand for both residential and commercial properties in Sohna is rising due to several factors:

    • Proximity to Gurgaon: Sohna offers easy access to Gurgaon’s business and commercial hubs, making it an attractive option for people working in Gurgaon but looking for more affordable housing options.
    • Affordable Property Prices: Compared to other parts of Gurgaon, property prices in Sohna are still relatively affordable, offering higher returns on investment for buyers and investors.
    • Future Potential: Sohna’s growing infrastructure, better connectivity, and upcoming developments make it a promising investment hotspot. Real estate developers are increasingly looking towards Sohna for long-term gains, as the area is poised to witness further growth.

    So, if you are planning to buy a residential property in Sohna, be it for investment or personal usage, connect with an Inframantra property expert and explore some of the best properties in the area. We have some great upcoming, under-development, and ready-to-move-in projects for you in the prime locations of Sohna, Haryana.  

    Inramantra is one of the best real estate consultancy firms in Gurgaon, Sohna, Delhi, Pune, and Jaipur.  Inframantra property advisors help you explore the best properties in the prime locations of your city, take guided site visits, and enjoy seamless documentation process and key handover. But before everything, Inframantra offers you detailed consultation so that they can show you the best properties that match your expectations. Another best part is that you don’t have to worry about paying any brokerage, as Inframantra does not charge any fee for its services. Want to take your home-buying journey to the next level? Connect with an Inframantra property advisor.

    You may also like to read:-

    Which are the best sectors on Dwarka Expressway and why?

    Southern Peripheral Road Overview: Locality, Amenities, and Upcoming Developments

  • Namo Bharat Train to Connect Delhi-Alwar, Gurugram Set to Gain

    Namo Bharat Train to Connect Delhi-Alwar, Gurugram Set to Gain

    The plan to run the Namo Bharat train between Delhi and Alwar is moving forward, and people living in Gurugram are also expected to benefit from the project. Most station locations on the proposed corridor have been finalized, except for the one planned near Udyog Vihar.

    The NCRTC had suggested building a station at Shankar Chowk, but the HSIDC has objected. According to HSIDC, traffic at Shankar Chowk is already very heavy throughout the day, and with a Delhi Metro station also proposed nearby, building another station, whether elevated or underground, would increase congestion even more.

    To resolve this issue, the state government has formed a committee led by the Additional Chief Secretary of the Town and Country Planning Department. The committee will decide the most suitable location for the station near Shankar Chowk, and a decision is expected within ten days. Once the location is finalized, work on the ground can begin.

    The Delhi–Alwar Regional Rapid Transit System (RRTS) is being developed to reduce both population and traffic pressure in the NCR. The plan is to run the corridor along the Delhi–Jaipur Highway. The central government believes that fast and direct connectivity will encourage people to live farther from Delhi, even up to Alwar, which will help ease congestion in the capital region.

    The project will be developed in three phases by NCRTC:

    1. Phase 1: Delhi-Gurugram-SNB (Shahjahanpur-Neemrana-Behror), covering 106 km
    2. Phase 2: SNB to Sotanala
    3. Phase 3: Sotanala to Alwar

    There is also discussion that Phase 1 may be limited to Delhi–Dharuhera, as traffic pressure is highest only up to Dharuhera.

    NCRTC maintains that a station should be built where maximum commuters can easily reach, and Shankar Chowk fits that requirement. However, HSIDC argues that building a station there will worsen traffic in the coming years. They suggest that land slightly ahead of Shankar Chowk may be suitable. A final decision will be made by the committee.

    Preliminary work such as soil testing, relocation of electricity towers, and mapping of pipelines and utility lines was completed a year ago. Once the Udyog Vihar station site is approved, the central government is expected to give permission to start construction.

    The Namo Bharat trains on this corridor will run at speeds up to 160 kmph, with an average speed of 100 kmph and trains arriving every 10 minutes. To improve connectivity with the Metro, links are planned toward Hero Honda Chowk and Cyber City. The entire corridor will include 19 stations.

  • Gurgaon Gets New Pedestrian Subway at Shankar Chowk

    Gurgaon Gets New Pedestrian Subway at Shankar Chowk

    The newly built pedestrian underpass at Shankar Chowk, designed to link both sides of the Delhi-Gurgaon Expressway, was opened for a traffic trial on Thursday, 4th Nov. 2025. Developed by the DLF Foundation, the subway provides a safer crossing between Udyog Vihar and the National Media Centre, an area that previously required pedestrians and cyclists to navigate the busy expressway at ground level.

    According to officials from DLF, the underpass is expected to significantly reduce the risk of accidents, as Shankar Chowk experiences heavy traffic throughout the day. The facility aims to streamline movement for commuters who regularly travel between the two commercial hubs.

    In addition to the completed subway, DLF has submitted a proposal to the Haryana government seeking approval for another underpass from Moulsari Avenue Road to the Delhi-bound side of the highway. This project is intended to ease congestion near Shankar Chowk, one of the city’s busiest intersections.

    The developer has also proposed the construction of three more underpasses to improve connectivity between its upcoming projects- DLF Downtown and DLF Mall of India, and Moulsari Avenue Road. These planned routes would enable smoother movement of vehicles towards both Gurugram and Delhi, helping decongest surface traffic and enhance access to the new commercial and retail developments.

  • MCG Clears Rs.165 Crore Infrastructure Push for Gurgaon, Approves 26 Civic Projects

    MCG Clears Rs.165 Crore Infrastructure Push for Gurgaon, Approves 26 Civic Projects

    The Municipal Corporation of Gurugram’s (MCG) finance and contracts committee on Thursday cleared 26 development projects worth Rs.165 crore, paving the way for a major upgrade of the city’s basic infrastructure.

    Several key road and sewer projects received approval, including Rs.9.85 crore for construction work in Sushant Lok Phase-1. The committee also sanctioned funds for multiple model road projects-Rs.6.09 crore for the stretch from South City-2 Block A to Nirvana Country Road, Rs.6.15 crore for the road linking SPR Road to Bani Square, and Rs.6.32 crore for the route from Omaxe Mall to Rosewood City.

    A significant allocation of Rs.6.84 crore was made for developing a road and laying a 700 mm sewer line from Nurpur Mod to Aklimpur. Other approvals include Rs.6.6 crore for road works in Sector 5, Rs.4.05 crore for roads in Sushant Lok-3 (Blocks B and C), Rs.8.25 crore for roads in Sushant Lok-1 (Blocks A and B), and Rs.5.53 crore for a stormwater drain between Euro School and the GMCBL bus stand.

    The committee also cleared several other civic projects:
    – A 2 MLD sewage treatment plant and sewer network in Ward 17 for Rs.8.02 crore.
    – Road construction from Khedki Daula to Sihi village for Rs.4.63 crore.
    – A stormwater drain from Begampur-Khatola to Behrampur Road and NH-48 for Rs.6.58 crore.
    – A water supply network in Darbaripur for Rs.2.96 crore
    – Sewer and stormwater drain works up to Sihi CPR Road costing Rs.5.98 crore

    Proposals for Rs.9.93 crore for a gaushala in Baliawas and Rs.2.93 crore for internal roads in Sector 47 were forwarded to the corporation for further review. The committee also discussed projects worth Rs.9.42 crore and Rs.6.13 crore for road, sewer, and water supply improvements in various blocks of New Palam Vihar.

    Mayor Raj Rani Malhotra said the approved works will significantly boost Gurgaon’s infrastructure and help tackle long-standing issues related to drainage, sewerage, sanitation, and road maintenance.

    MCG commissioner- Mr. Pradeep Dahiya added that strengthening the city’s essential services is a top priority. He said all approved development projects will be closely monitored to avoid delays and ensure smooth execution.

  • Two New Footbridges Planned to Boost Safety on Golf Course Road

    Two New Footbridges Planned to Boost Safety on Golf Course Road

    Two new foot overbridges (FOBs) are in the design phase for Golf Course Road, a high-traffic corridor that has long been vulnerable to pedestrian accidents. Detailed drawings of the structures are expected to be submitted to the Gurugram Metropolitan Development Authority (GMDA) within a month.

    The project, undertaken by the DLF Foundation as part of its CSR efforts, aims to offer safer pedestrian access on the busy stretch. One of the proposed bridges is likely to come up near La Lagune, while the second is being planned in the Paras Downtown area. The La Lagune site was not part of the original plan, which had earlier marked the Times Centre as a FOB location.

    GMDA officials said they have not yet received the detailed proposals. “No drawings have been submitted so far. Once we get them, the project will proceed only after thorough technical evaluation,” an official confirmed.

    Golf Course Road has seen multiple proposals for pedestrian bridges in recent years. One of the planned FOBs, relocated from the MPD Tower area because of encroachment, was eventually constructed at Chakkarpur and opened to the public in November last year.

    Originally proposed in 2020, GMDA had planned to build five FOBs along the stretch. However, one of them, near the Vipal Belmonte complex, was dropped after residents objected to the structure. The metropolitan authority later granted in-principle approval for four locations: Bristol Chowk, Times Centre, MPD Tower, and Paras Downtown. With the MPD Tower site no longer feasible, its replacement at Chakkarpur became the first to be completed.

    The upcoming FOBs are expected to reduce jaywalking and improve overall road safety, especially at intersections that witness heavy vehicular movement throughout the day.

  • Site Plan vs Building Plan vs Floor Plan: A Complete Guide for Homebuyers

    Site Plan vs Building Plan vs Floor Plan: A Complete Guide for Homebuyers

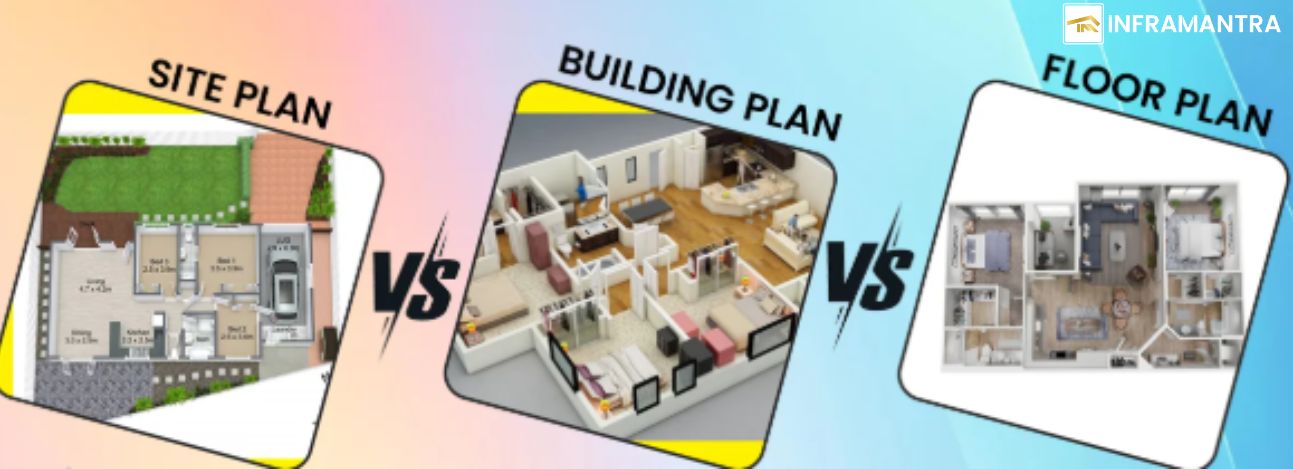
    When you’re on the journey to purchase or construct a home, you’ll likely encounter several technical documents, including the site plan, building plan, and floor plans. These plans are not just mere blueprints; they are essential tools that help homeowners, builders, and architects bring a vision to life, ensuring that the construction adheres to safety regulations, design aesthetics, and functionality. Understanding these documents is key to making informed decisions. In this blog, we will walk you through the site plan, building plan, and floor plan, their significance, and how they differ from each other.

    What is a Site Plan in Construction?

    A site plan is an architectural document that outlines the entire layout of a property or plot of land, showing the location of buildings, roads, landscaping features, utilities, and other physical structures on the land. It is essentially a bird’s-eye view of the property, often drawn to scale, detailing the layout and positioning of all elements in relation to one another.

    For Indian homebuyers, the site plan is a critical document that helps you understand how your property fits within the boundaries of the plot. It shows important features such as the placement of the house, parking spaces, walkways, gardens, and even sewage systems. Moreover, it provides information on zoning requirements, easements, and setbacks, which are essential for ensuring compliance with local construction laws and regulations.

    Importance of the Site Plan:

    • Property Zoning: The site plan clarifies the zoning of the property, ensuring that your construction project adheres to legal and municipal guidelines.
    • Land Utilization: It gives a clear view of how the available land can be utilized for construction, landscaping, and other functional elements.
    • Construction Permissions: In India, authorities often require a site plan to approve the construction of buildings, especially in urban or semi-urban areas.
    • Emergency and Safety: A well-detailed site plan will indicate the placement of emergency exits, fire exits, and other safety features necessary for the construction process.

    In India, the site plan needs to be approved by local municipal authorities before any construction begins, ensuring the property adheres to regulations regarding setbacks, floor-area ratio (FAR), and the permissible height of buildings.

    Understanding the Building Plan

    The building plan is another crucial document in the realm of real estate. While the site plan provides a broad overview of the land and its features, the building plan zooms in on the details of the structure itself. It shows the layout, dimensions, and specifications of the building you wish to construct.

    A building plan typically includes:

    • Floor Layout: The arrangement of rooms, walls, windows, and doors.
    • Elevations: The external view of the building, which gives insight into the aesthetic design, material, and overall appearance.
    • Structural Details: This includes columns, beams, load-bearing walls, and their dimensions to ensure the building can safely support the structure.
    • Plumbing and Electrical Layout: Details about the plumbing system, electrical wiring, and other installations that are necessary for a functional home.

    Significance of the Building Plan:

    • Compliance with Regulations: The building plan ensures the design complies with local construction codes, safety standards, and the floor-area ratio (FAR).
    • Structural Integrity: The building plan helps assess whether the design is feasible in terms of structure, load-bearing capacity, and safety.
    • Space Utilization: It helps visualize how each floor of the building will function, ensuring effective space management for maximum comfort and utility.
    • Aesthetic Appeal: The building plan ensures that the external design of the building is visually pleasing and fits in with the neighborhood’s aesthetic.

    In India, the building plan needs approval from local authorities and sometimes even from the fire department, particularly for multi-storey buildings. This is an important step in securing permission to begin construction.

    What is a Floor Plan?

    A floor plan is a detailed drawing that illustrates the layout of rooms, doors, windows, and other interior features on each floor of the building. Essentially, it represents a “bird’s-eye view” of the building, seen from above, and showcases how spaces will be used and organized. Floor plan meaning is to visualize the dimensions, flow, and use of the interior space.

    A floor plan sample image will typically show the exact measurements of the rooms, placement of walls, doors, windows, stairs, and often, the furniture layout. It helps homeowners envision how each space within the home will be arranged and allows them to make informed decisions about the function of each room.

    Key Features of a Floor Plan:

    • Room Layout: Each room is clearly marked, and the floor plan illustrates how rooms are connected, ensuring a smooth flow.
    • Dimensions: It provides accurate measurements for each room, wall, and opening, allowing builders and homeowners to accurately gauge space.
    • Utility Placement: Locations for plumbing, electrical outlets, and other utilities are indicated, ensuring ease of installation during construction.
    • Door and Window Placement: It helps determine the flow of light and air within the house by showcasing door and window placement.

    Significance of the Floor Plan:

    • Space Planning: It allows homeowners to understand the functionality of each room, helping to plan for furniture, decoration, and practical living needs.
    • Decision-Making: Before committing to the construction of a building, floor plans offer a visual representation of what the final outcome will look like, enabling any modifications before work begins.
    • Cost Estimation: Floor plans play a crucial role in cost estimation, as they help identify the amount of material required and the scale of the construction project.
    • Functional Layout: A well-designed floor plan ensures efficient use of space, contributing to comfort and convenience for future residents.

    For prospective Indian homebuyers, a floor plan provides an essential visual blueprint of the interior of the house, offering an immediate sense of how their space will function on a daily basis.

    Differences Between Site Plan, Building Plan, and Floor Plan

    While all three documents: the site plan, building plan, and floor plan, are crucial for the construction of a home, they each serve different purposes. Below is a breakdown of their differences:

    Feature Site PlanBuilding PlanFloor Plan
    Purpose Provides an overview of the property and its layout.Details the structure, exterior, and functionality of the building. Focuses on the layout of rooms and spaces within the building.  
    Level of DetailShows the entire plot of land and surrounding featuresShows structural and architectural details of the buildingDetails the interior arrangement and room layouts
    ScopeCovers the entire land, including roads, gardens, and utilitiesCovers the specific building or structure to be constructedFocuses on the design and layout of rooms on each floor
    Approval RequiredApproval from local authorities for land use and zoningApproval for the building’s design, structure, and complianceOften required for interior design and construction but may not need separate approval
    UsageUsed to assess land and building placementUsed for construction planning and approvalsUsed for interior space planning and design

    In short: 

    Understanding the differences between the site plan, building plan, and floor plan is essential for any Indian homebuyer. Each plan has a unique role in ensuring that your construction project runs smoothly and adheres to safety and aesthetic standards.

    • The site plan focuses on the land and its layout, ensuring your construction complies with local regulations and zoning laws.
    • The building plan takes a deep dive into the structural details and overall design of the building.
    • The floor plan is the heart of interior design, showcasing room layouts, space planning, and utility placement.

    By familiarizing yourself with these plans, you’ll be better equipped to navigate the construction or home-buying process. So, whether you’re building your dream home or purchasing an already constructed one, ensure that you have access to and understand these crucial documents. 

    For more insightful content like this, keep reading Inframantra blogs and articles. Inframantra is one of the best real estate consultancy firms in Gurgaon that is known to offer top-notch home-buying services which includes guided site visits, documentation assistance, loan assistance, and hassle-free key handovers. The best part is, you (the customer) doesn’t have to pay any brokerage for utilizing these services. Also, availing Inframantra services is easy. Just drop your details on the Inframantra website or directly connect with an Inframantra property expert to get your home-buying journey started.  

    Frequently Asked Questions 

    1. What is the main difference between a site plan and a floor plan?

    A site plan shows the overall layout of the entire plot, while a floor plan focuses only on the internal layout of rooms within the building.

    2. What is the main use of a floor plan in real estate?

    A floor plan helps buyers understand the room layout, flow of spaces, and how the interior of a home is organized.

    3. What is a site plan in real estate?

    A site plan is a scaled drawing that shows the position of the building, open areas, pathways, utilities, and other features on the entire property.

    4. Who designs a site plan?

    A site plan is usually designed by licensed architects, civil engineers, or urban planners.

    You may also like to read:-

    What is a Master Plan? Key Features, Need, and Advantages

    Hidden Real Estate Charges You Should Know Before Buying a Property

  • Top 5 Reasons Why Vatika Seven Elements Should Be Your Next Home?

    Top 5 Reasons Why Vatika Seven Elements Should Be Your Next Home?

    When searching for the perfect home, you want a space that blends luxury, comfort, and convenience, and Vatika Seven Elements in Sector 89A, Gurgaon offers just that. Developed by the renowned Vatika Group, this luxury residential project provides an ideal living space with state-of-the-art facilities and an eco-friendly environment. Whether you’re a family looking for a peaceful retreat or a professional seeking modern amenities. Here are the top 5 reasons why it should be your next home.

    Why Vatika Seven Elements Should Be Your Next Home?

    1. Prime Location and Excellent Connectivity

    Location is one of the most important factors when choosing a home, and it has an unbeatable advantage in this regard. Situated in the highly sought-after Sector 89A, Gurgaon, the project enjoys excellent connectivity to key areas in and around Gurgaon, making commuting easy and hassle-free.

    • Pataudi Road – Just 400 meters away.
    • Dwarka Expressway, Gurgaon – 2.9 kilometers for quick access to major parts of Gurgaon and Delhi.
    • Southern Peripheral Road – 6.2 kilometers for direct access to key commercial hubs.
    • Gurgaon-Delhi Expressway – Only 6.4 kilometers away, making it ideal for those commuting to Delhi.

    Additionally, located just 20 minutes from the airport, offering unmatched convenience for frequent travelers. With great road networks and easy access to important hubs, the location guarantees a smooth commute to work, school, shopping, and leisure spots.

    2. Occupancy Certificate (OC) Applied

    One of the most important factors when purchasing a new home is ensuring that the property is legally ready for occupancy. It has applied for an Occupancy Certificate (OC) for its Phase 1 development, which is a crucial milestone.
    The OC guarantees that the project has been completed in compliance with all legal and regulatory standards, ensuring that the property is ready for possession. With the OC in place, you can rest assured that there are no legal delays, and you can move into your new home without any issues. This is a significant advantage for homebuyers, as it eliminates the uncertainty and risks often associated with projects under construction.

    Green Design Recognition: SEAC Haryana has awarded the project a gold-rated status for its environmentally friendly design.

    Close Proximity to Key Locations: With easy access to key shopping hubs, commercial centers, educational institutions, and the airport, the location of Vatika 7 Elements makes it a great investment.

    Safety & Security: The project provides a secure living environment with NOCs for lifts and fire safety, ensuring peace of mind for residents.

    Beautiful Entrance: The entry to the complex features a tree-lined driveway, a welcoming fountain, and a herb garden, giving the development a stunning aesthetic appeal right from the moment you arrive.

    3. World-Class Amenities for a Luxurious Lifestyle

    It doesn’t just offer a home, it provides a lifestyle. The project is designed with a range of world-class amenities to ensure that residents have access to everything they need for relaxation, fitness, and recreation.

    • Swimming Pool: Perfect for a refreshing dip or a relaxing day by the water.
    • Gym: Fully equipped fitness center to help you stay in shape.
    • Clubhouse: A space for socializing and recreational activities.
    • Cycling Track: Enjoy the outdoors with dedicated tracks for cycling enthusiasts.
    • Badminton Court: Stay active with the court available for sports lovers.
    • Billiards Room and Party Hall: Ideal spaces for entertainment and hosting guests.

    Additionally, it goes beyond typical amenities to make living comfortable and sustainable. It includes a rainwater harvesting system, sewage treatment plant, and power backup, ensuring that you have a smooth, eco-friendly lifestyle, even during power outages.

    4. Green and Sustainable Living

    If you value sustainable living and a peaceful green environment, it offers a perfect blend of luxury and nature. One of the standout features of Seven Elements is its commitment to sustainability and eco-friendliness. This project has been rated gold by SEAC Haryana for its environmentally conscious design, making it one of the greenest projects in Gurgaon.

    Here’s what sets Seven Elements apart:

    • 2.5 Acres of Greenery: The project is surrounded by lush, dense foliage, with a herbal garden and fruit trees that offer residents a beautiful environment to live in.
    • Low-Density Living: With only 45 families per acre, you enjoy the benefits of low-density living, which means more space, less crowding, and more privacy.
    • Pedestrian and Vehicular Safety: The project has secure separation for pedestrian and vehicular traffic, ensuring that children, elderly residents, and pedestrians can move freely and safely within the premises.

    5. Spacious Apartments with High-End Finishes

    When it comes to design, their apartments are built with the highest standards of craftsmanship. The layout of each apartment is thoughtfully designed to offer maximum space and comfort. The apartments are spacious and come with high ceilings and large windows, allowing for ample natural light to flood the interiors, giving each unit an airy and expansive feel.

    Here’s what you can expect from the spacious residences:

    • Quality Finishes: The apartments come with top-quality finishes, including premium flooring, fixtures, and fittings that add elegance and durability to your home.
    • Natural Light: Designed to let in plenty of natural light, the apartments feel open, bright, and warm.
    • Generous Balconies: Each apartment comes with a 50-foot running balcony, providing ample outdoor space with an 8-foot width, perfect for enjoying the view or relaxing after a long day.

    6. Affordable Pricing and Flexible Payment Plans

    Investing in a luxury home is a major financial decision, and Vatika Seven Elements offers the best value for money in Gurgaon’s competitive real estate market. Their price is reasonable for the quality of living it provides, with options to suit a variety of budgets.

    Additionally, the Seven Elements payment plan is flexible, with multiple options available to ease the financial burden on homebuyers. Whether you’re looking for a construction-linked payment plan or a possession-linked payment plan, there are tailored options to suit your financial situation.

    For a home that combines luxury, sustainability, and great value, Its a smart choice in Gurgaon’s real estate market.

    Who should choose Vatika Seven Elements? 

    If you’re looking for a home that offers the perfect combination of luxury, sustainability, and modern living, Vatika 7 Elements in Sector 89A, Gurgaon should be your next destination. With a prime location, exceptional amenities, eco-friendly features, and spacious apartments, this project provides an unmatched living experience. Whether you’re interested in a green, sustainable lifestyle, luxurious living spaces, or affordable pricing, it has something to offer. Don’t miss out on the opportunity to own a home in one of Gurgaon’s finest developments. 

    Connect with Inframantra, one of the best real estate consultancy firms in Gurgaon. The company offers top-notch home-buying services, wherein you can avail free property consultation, guided site visits, best loan offers, and documentation assistance, with hassle-free key-handover. The best part is, you can avail all these services without having to pay any brokerage. Another important factor as to why home-buyers and investors trust Inframantra is because Inframantra is a preferred channel partner of top real estate developers in Gurgaon, which means you get what you see at a very competitive price. So, if you still haven’t visited Seven Elements, book a site visit with Inframantra today. 

  • ASK Property Fund Invests Rs. 245 Cr. in Satya’s Upcoming 500-Unit Gurgaon Project

    ASK Property Fund Invests Rs. 245 Cr. in Satya’s Upcoming 500-Unit Gurgaon Project

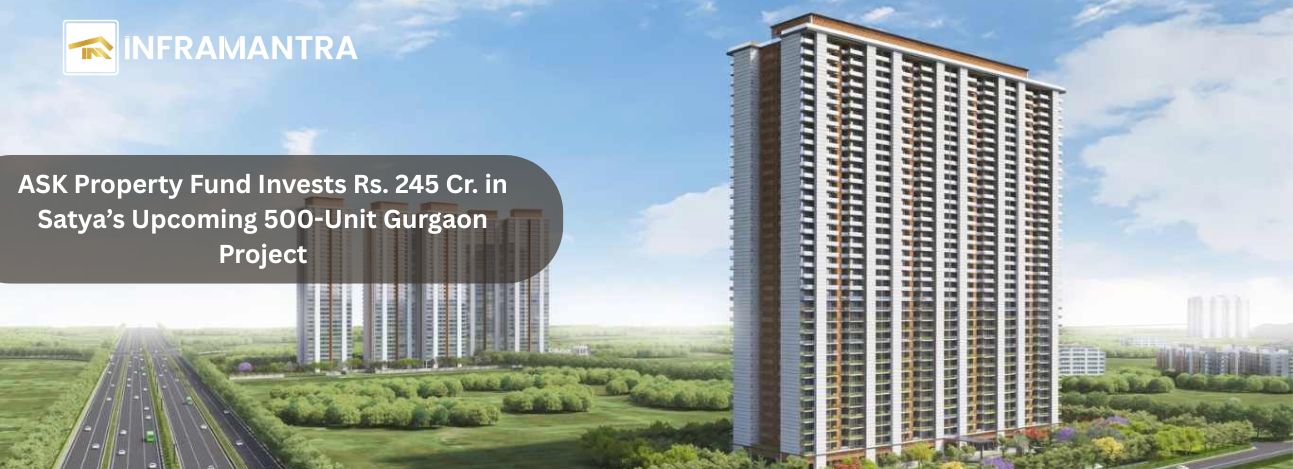
    ASK Property Fund has made a strategic investment of Rs 245 crore in a new housing project by Satya Group along the Dwarka Expressway in Gurugram. The project will cover 4.6 acres and include approximately 500 residential units, as stated in a release on Wednesday. The total saleable area of the development is about 12 lakh square feet, with the potential to generate revenue of Rs 1,600 crore over the next five years.

    Mr. Bhavin Jain, the Chief Investment Officer of ASK Property Fund, emphasized that the investment strengthens their position in the Gurugram market, particularly in the rapidly developing Dwarka Expressway area. The project will target buyers in the mid-to upper-mid-income brackets and will be used for land acquisition and funding the project’s working capital.

    Mr. Manish Agarwal, Founder of Satya Group, expressed that the project presents an excellent opportunity for both end-users and investors in one of the most exciting real estate markets in Gurgaon. Satya Group, with over 40 years of experience, has developed more than 100 lakh square feet of commercial and residential space across Delhi NCR, Bangalore, Punjab, and Madhya Pradesh.